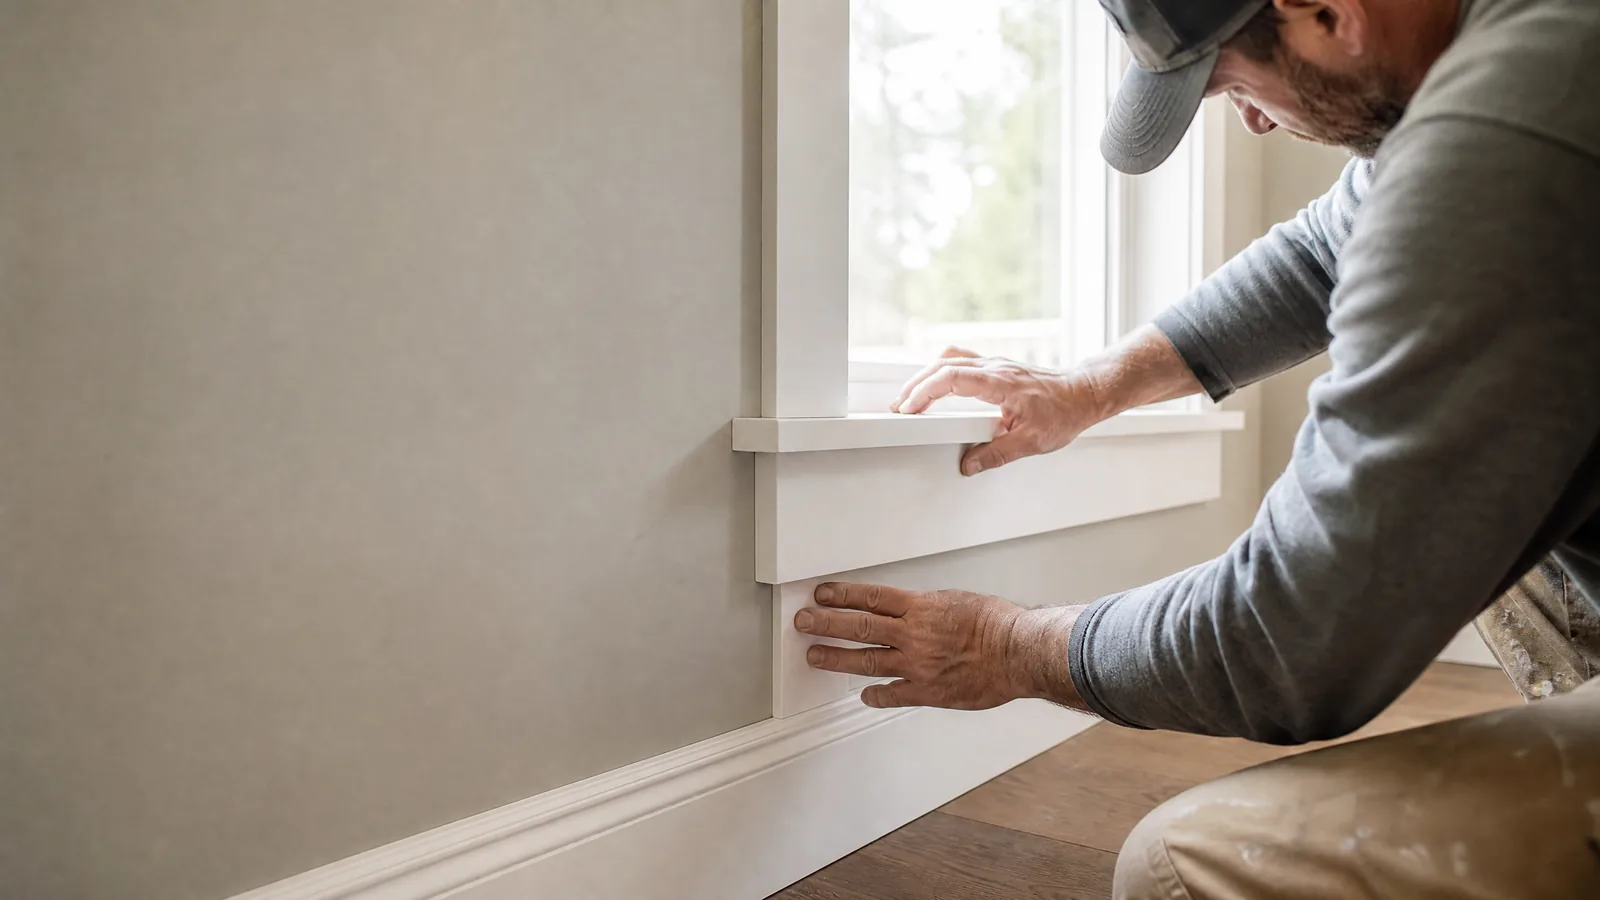
Trim work quietly shapes the way a room feels. It frames openings, connects floors to walls, and creates visual consistency between old and new spaces. Careful finish carpentry is less about adding ornament and more about making the proportions and lines feel right.
Start with a consistent visual language
Baseboards, door casing, window trim, and crown molding work best when they share an intentional profile and scale. Existing architecture, ceiling height, and nearby rooms all influence the choices that will feel most at home.
Fit and alignment matter as much as profile
Clean joins, consistent reveals, and thoughtful returns keep finished details from looking like an afterthought. In older homes especially, walls and openings may need measured adjustments so the finished work reads as straight and balanced.
Coordinate trim with adjacent projects
Flooring, drywall repairs, paint, and doors can all affect trim scope. Coordinating the sequence early avoids unnecessary rework and helps preserve clean edges around the finished room.
Quick planning checklist
- Photograph trim profiles in rooms you want to match.
- Consider the scale of trim relative to ceiling height and door size.
- Plan trim after major wall, flooring, or door changes are defined.
- Ask how outside corners, returns, and transitions will be finished.